
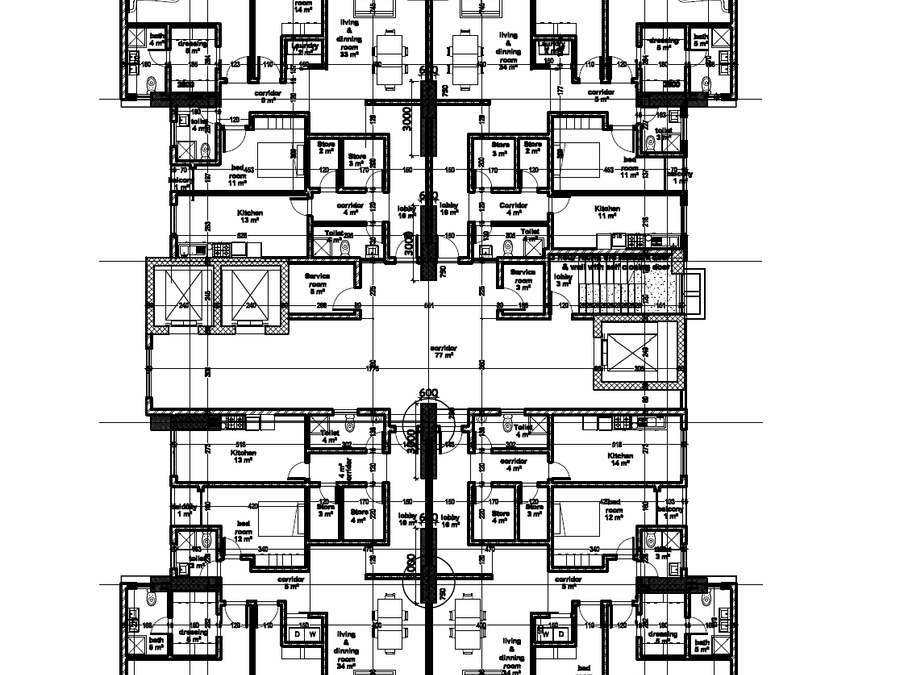
 Gallery Typical Floor
814 m² floor with four 172 m² apartments around a 77 m² corridor. Two lifts are on the north side, and a third lift and the fire stair are on the south side.
News & Updates
admin
Gallery Typical Floor
814 m² floor with four 172 m² apartments around a 77 m² corridor. Two lifts are on the north side, and a third lift and the fire stair are on the south side.
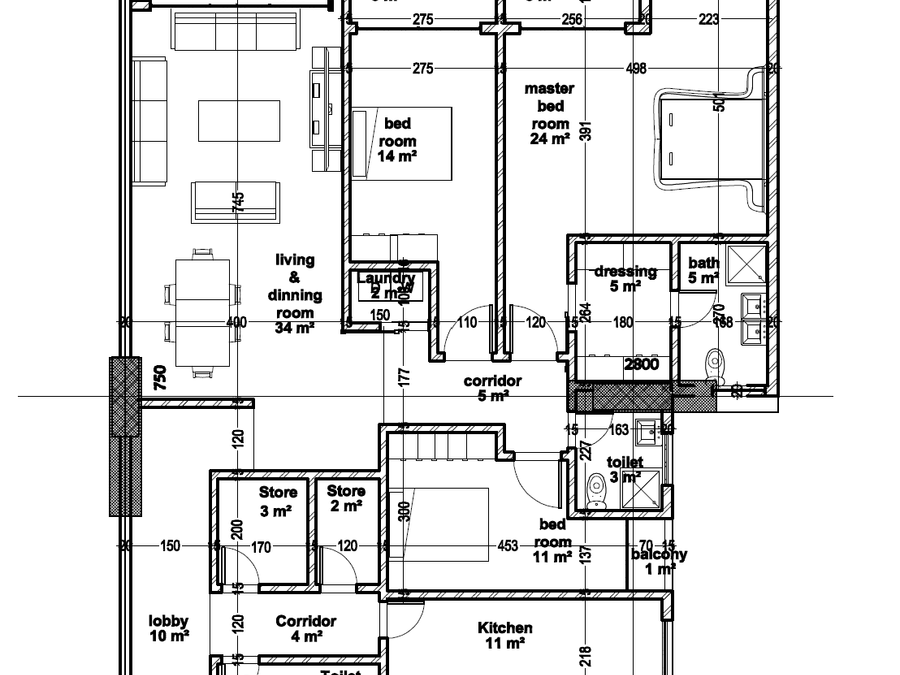 Gallery Apartment 4
34 m² living and dining room, bedrooms of 24 m² (master suite), 14 m² and 11 m², 11 m² kitchen, a laundry room, and 10 m² of east-facing balconies.
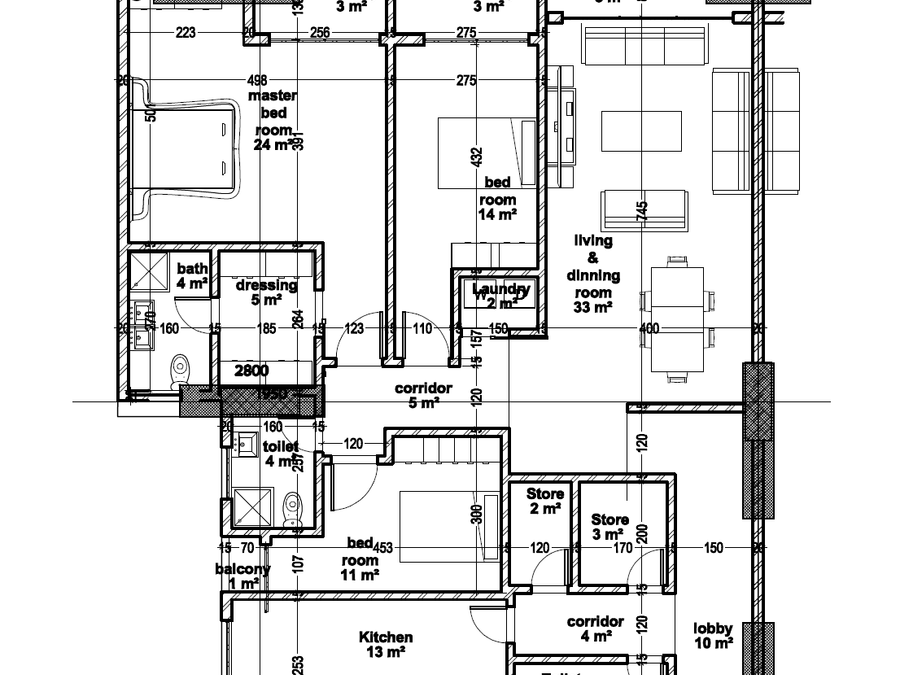 Gallery Apartment 3
34 m² living and dining room, bedrooms of 24 m² (master suite), 14 m² and 11 m², 13 m² kitchen, a laundry room, and 10 m² of east-facing balconies.
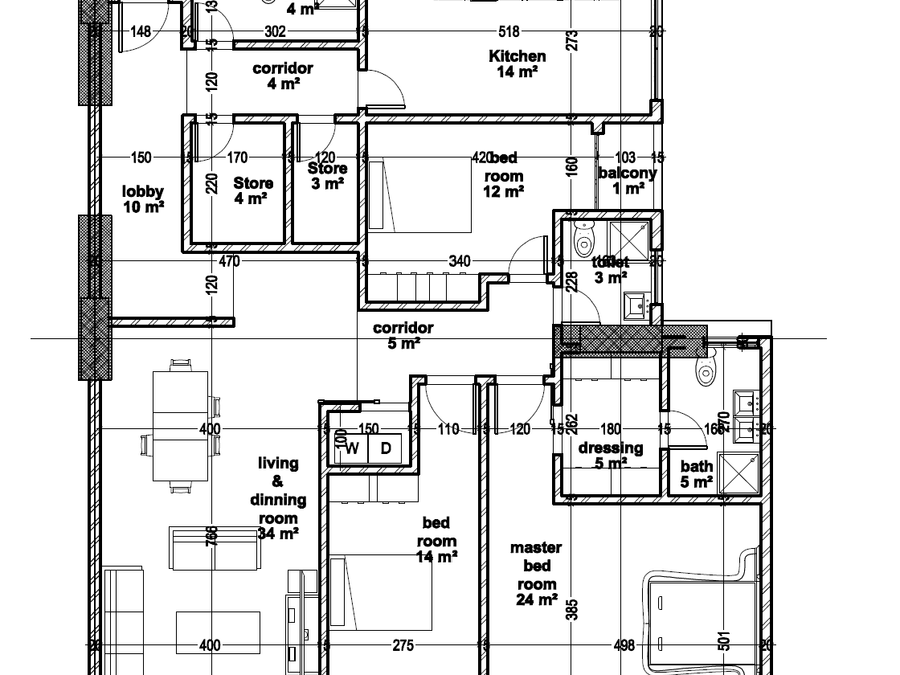 Gallery Apartment 2
34 m² living and dining room, bedrooms of 24 m² (master suite), 14 m² and 12 m², 14 m² kitchen, and 9 m² of west-facing balconies.
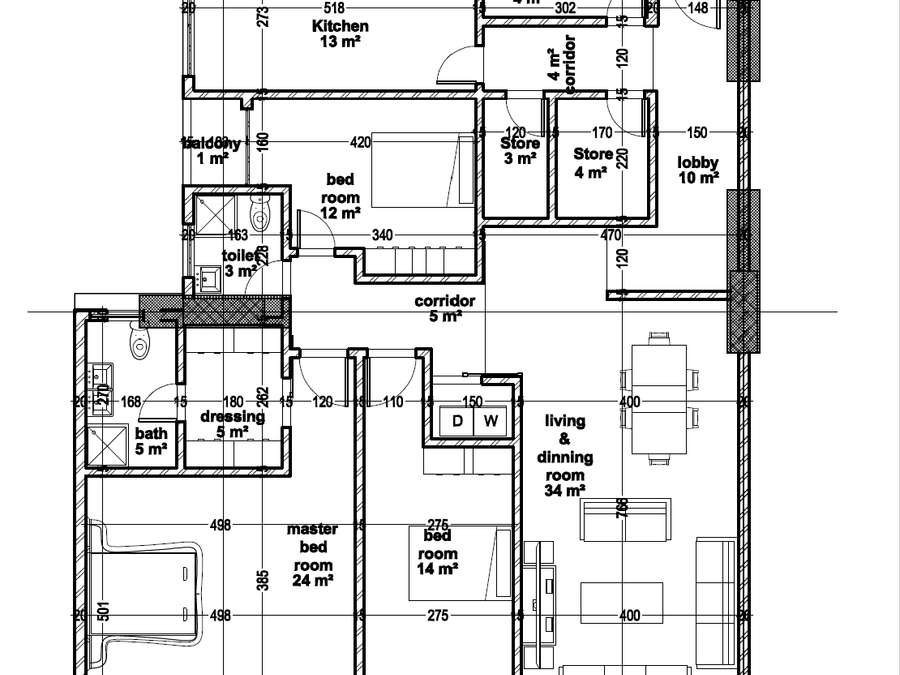 Gallery Apartment 1
34 m² living and dining room, bedrooms of 24 m² (master suite), 14 m² and 12 m², 13 m² kitchen, and 9 m² of west-facing balconies.
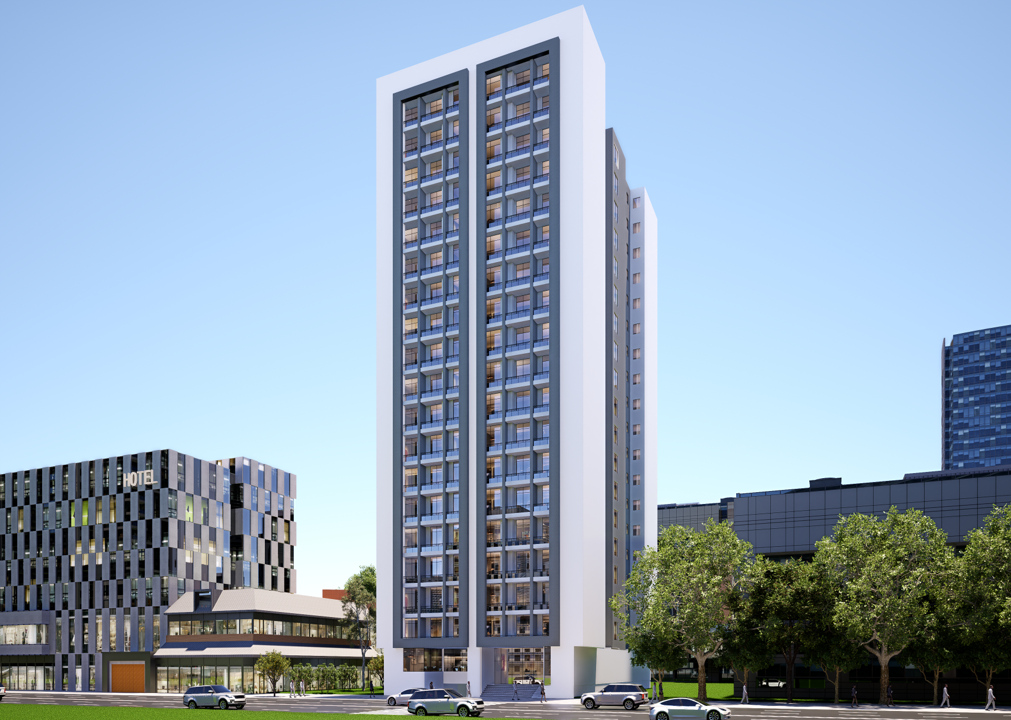 Gallery The NovelNest Tower
An artist’s impression of the front of the NovelNest tower in Bole, next to Lobelia Hotel. A white frame wraps two tall bays of glazing and stacked private balconies, rising above a glass-fronted entrance at street level.