
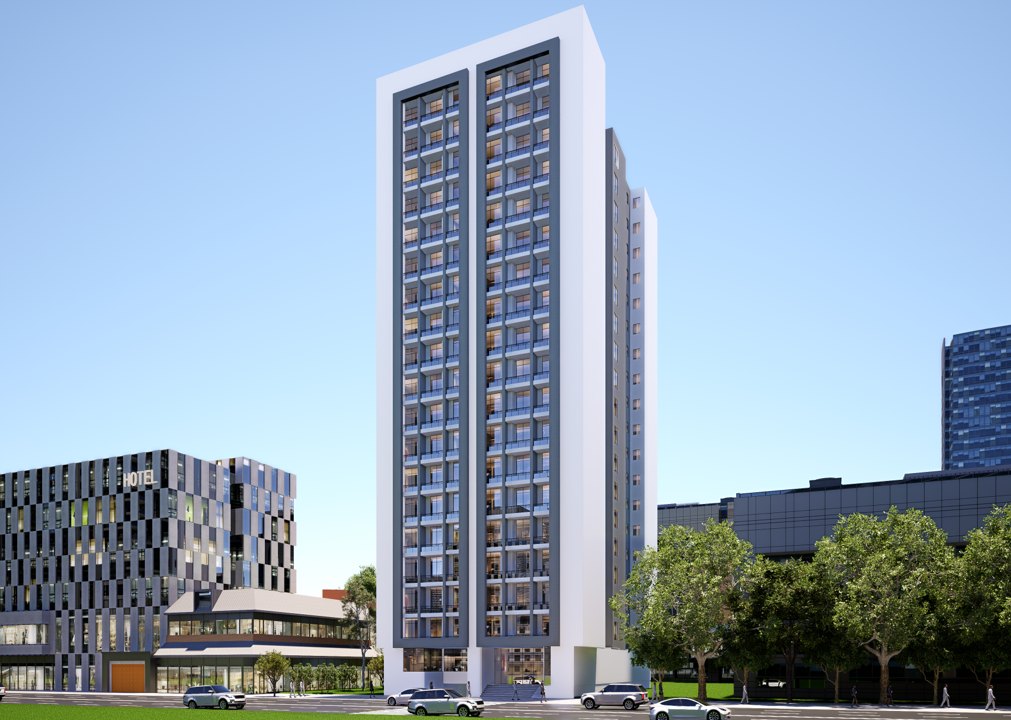
Selling now
Status
2–19
Residential floors
72
Apartments
172 m²
Each apartment
3
Bedrooms
Yes
Parking
Let us call you
Leave your number and we will call you back.
Floor Plans
Three-Bedroom Apartments
Four apartments of 172 m² on every floor. Tap an apartment on the plan to see its layout, rooms and areas.
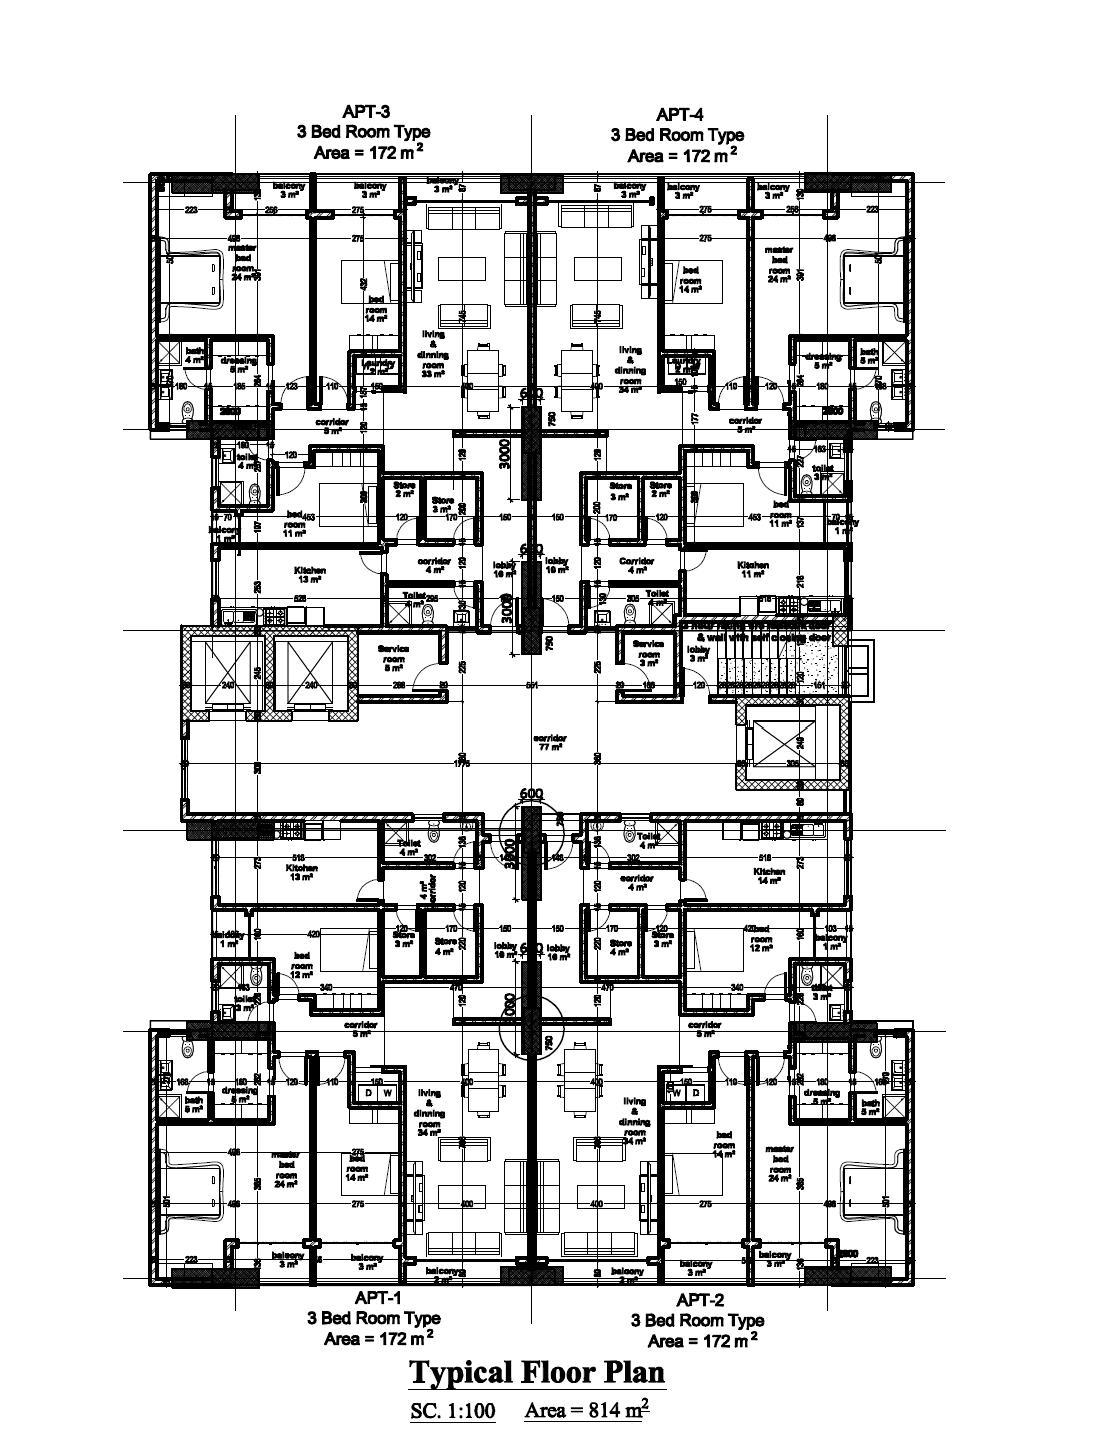
Apartment 1
North-west, west-facing balconies3Bedrooms
3Bathrooms
172Sq. Meters
| Living and dining room | 34 m² |
|---|---|
| Master bedroom | 24 m² |
| Dressing room | 5 m² |
| Master bathroom | 5 m² |
| Bedroom 2 | 14 m² |
| Bedroom 3 | 12 m² |
| Shower room (bedroom 3) | 3 m² |
| Kitchen | 13 m² |
| Entrance lobby | 10 m² |
| Guest toilet | 4 m² |
| Storerooms | 4 m² and 3 m² |
| Balconies | 9 m² in total |
Apartment 2
South-west, west-facing balconies3Bedrooms
3Bathrooms
172Sq. Meters
| Living and dining room | 34 m² |
|---|---|
| Master bedroom | 24 m² |
| Dressing room | 5 m² |
| Master bathroom | 5 m² |
| Bedroom 2 | 14 m² |
| Bedroom 3 | 12 m² |
| Shower room (bedroom 3) | 3 m² |
| Kitchen | 14 m² |
| Entrance lobby | 10 m² |
| Guest toilet | 4 m² |
| Storerooms | 4 m² and 3 m² |
| Balconies | 9 m² in total |
Apartment 3
North-east, by the lifts, east-facing balconies3Bedrooms
3Bathrooms
172Sq. Meters
| Living and dining room | 33 m² |
|---|---|
| Master bedroom | 24 m² |
| Dressing room | 5 m² |
| Master bathroom | 4 m² |
| Bedroom 2 | 14 m² |
| Bedroom 3 | 11 m² |
| Shower room (bedroom 3) | 4 m² |
| Kitchen | 13 m² |
| Laundry | 2 m² |
| Entrance lobby | 10 m² |
| Guest toilet | 4 m² |
| Storerooms | 3 m² and 2 m² |
| Balconies | 10 m² in total |
Apartment 4
South-east, by the fire stair, east-facing balconies3Bedrooms
3Bathrooms
172Sq. Meters
| Living and dining room | 34 m² |
|---|---|
| Master bedroom | 24 m² |
| Dressing room | 5 m² |
| Master bathroom | 5 m² |
| Bedroom 2 | 14 m² |
| Bedroom 3 | 11 m² |
| Shower room (bedroom 3) | 3 m² |
| Kitchen | 11 m² |
| Laundry | 2 m² |
| Entrance lobby | 10 m² |
| Guest toilet | 4 m² |
| Storerooms | 3 m² and 2 m² |
| Balconies | 10 m² in total |
Availability
Choose Your Apartment
Floors 2 to 19 each have four apartments, A to D. Sold units are greyed out. Tap an available unit to ask about it.
72Apartments
32Available
40Sold
Floors
| Floor | AApartment 1 | BApartment 2 | CApartment 3 | DApartment 4 |
|---|---|---|---|---|
| 19 | 19ASold | 19BSold | 19CAvailable | 19DAvailable |
| 18 | 18ASold | 18BSold | 18CAvailable | 18DAvailable |
| 17 | 17ASold | 17BSold | 17CAvailable | 17DAvailable |
| 16 | 16ASold | 16BSold | 16CAvailable | 16DSold |
| 15 | 15ASold | 15BSold | 15CAvailable | 15DSold |
| 14 | 14ASold | 14BSold | 14CAvailable | 14DSold |
| 13 | 13ASold | 13BSold | 13CAvailable | 13DAvailable |
| 12 | 12ASold | 12BSold | 12CAvailable | 12DAvailable |
| 11 | 11ASold | 11BSold | 11CAvailable | 11DAvailable |
| 10 | 10ASold | 10BSold | 10CAvailable | 10DAvailable |
| 9 | 9ASold | 9BSold | 9CAvailable | 9DAvailable |
| 8 | 8ASold | 8BSold | 8CAvailable | 8DAvailable |
| 7 | 7ASold | 7BSold | 7CAvailable | 7DAvailable |
| 6 | 6ASold | 6BSold | 6CAvailable | 6DAvailable |
| 5 | 5ASold | 5BSold | 5CAvailable | 5DAvailable |
| 4 | 4ASold | 4BSold | 4CAvailable | 4DAvailable |
| 3 | 3ASold | 3BSold | 3CAvailable | 3DSold |
| 2 | 2ASold | 2BSold | 2CAvailable | 2DAvailable |
No available units on these floors.
Updated November 2026
Inside the Tower
Building Features
Three lifts
Two lifts beside the main corridor and a third next to the fire stair.
Backup generator
Keeps the building running during power cuts.
Water tank
Stored water for a steady supply to every apartment.
Parking
Parking for residents in the building.
Rooftop
A shared rooftop for residents.
Fire-rated stair
An enclosed escape stair behind a 3-hour fire-rated wall with a self-closing door.